

What does interior design for a 4 BHK at Prestige Beverly Hills look like?
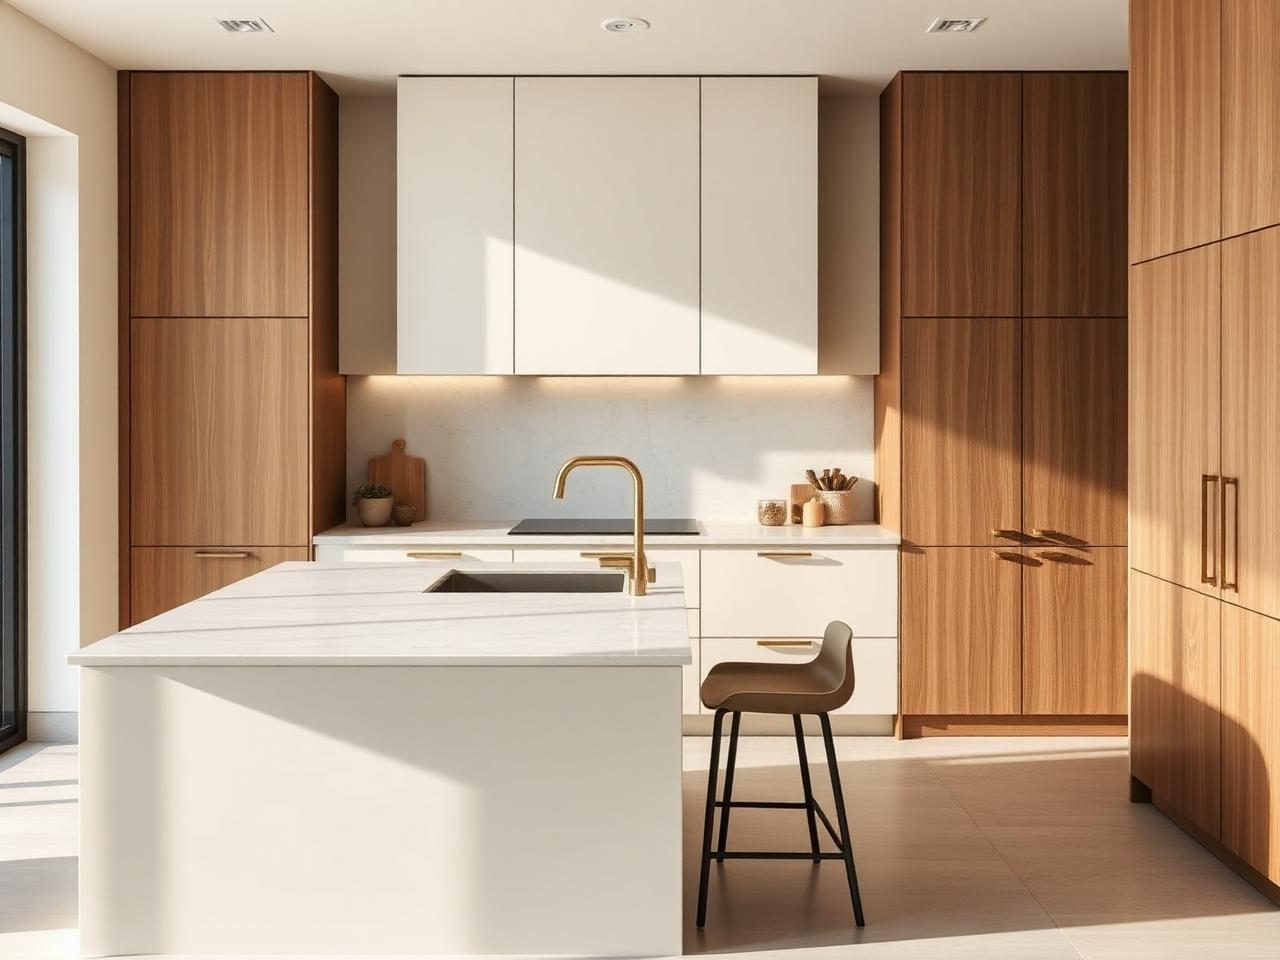
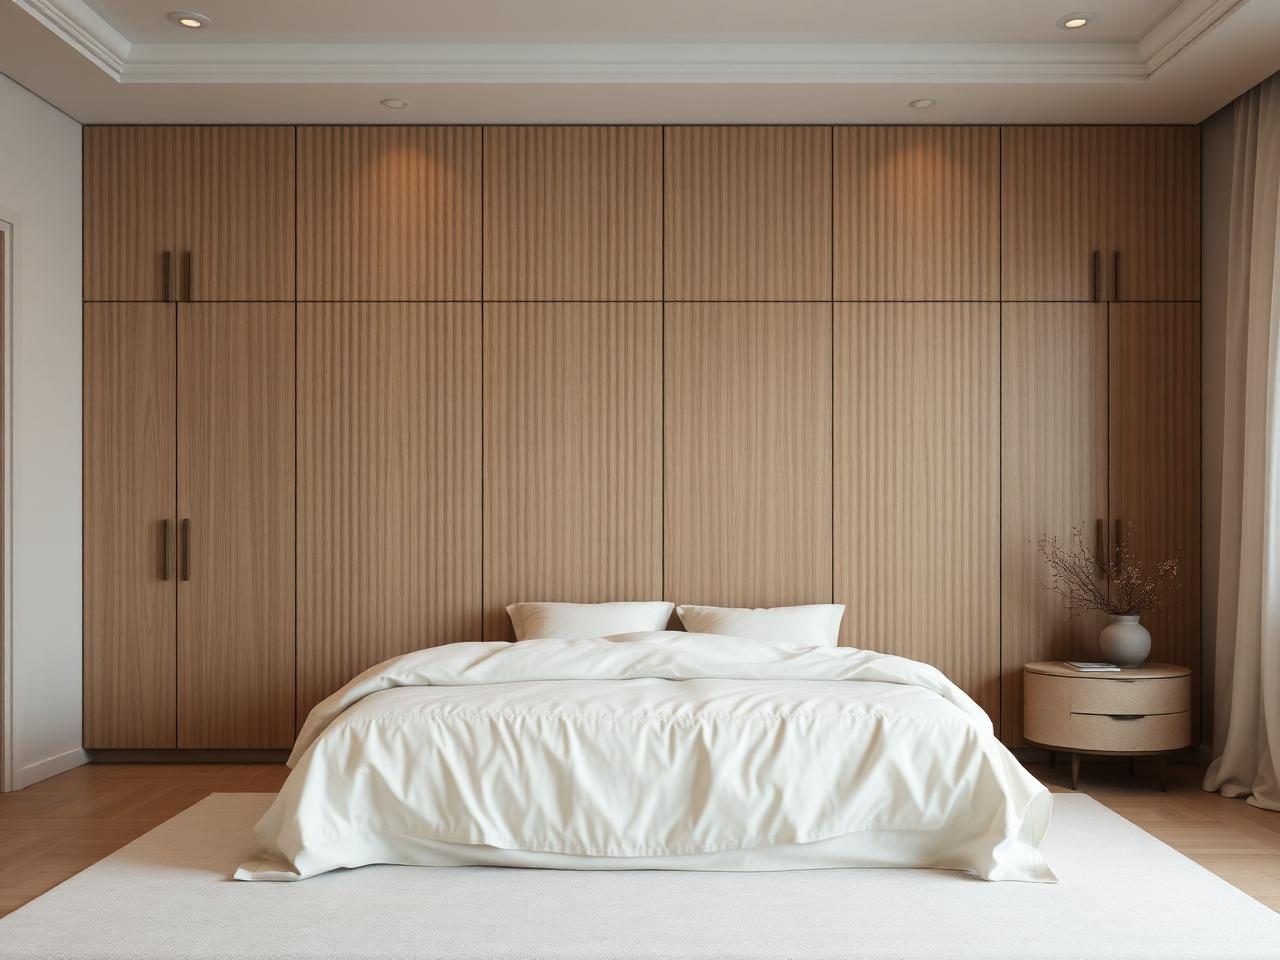
This is Deep ochre, resolved on the actual Prestige Beverly Hills 4 BHK floor plan in Kokapet, Hyderabad — a single warm colour carried through the shared spaces, glazed doors that keep the plan open without losing the quiet, and four bedrooms planned for very different sleepers.
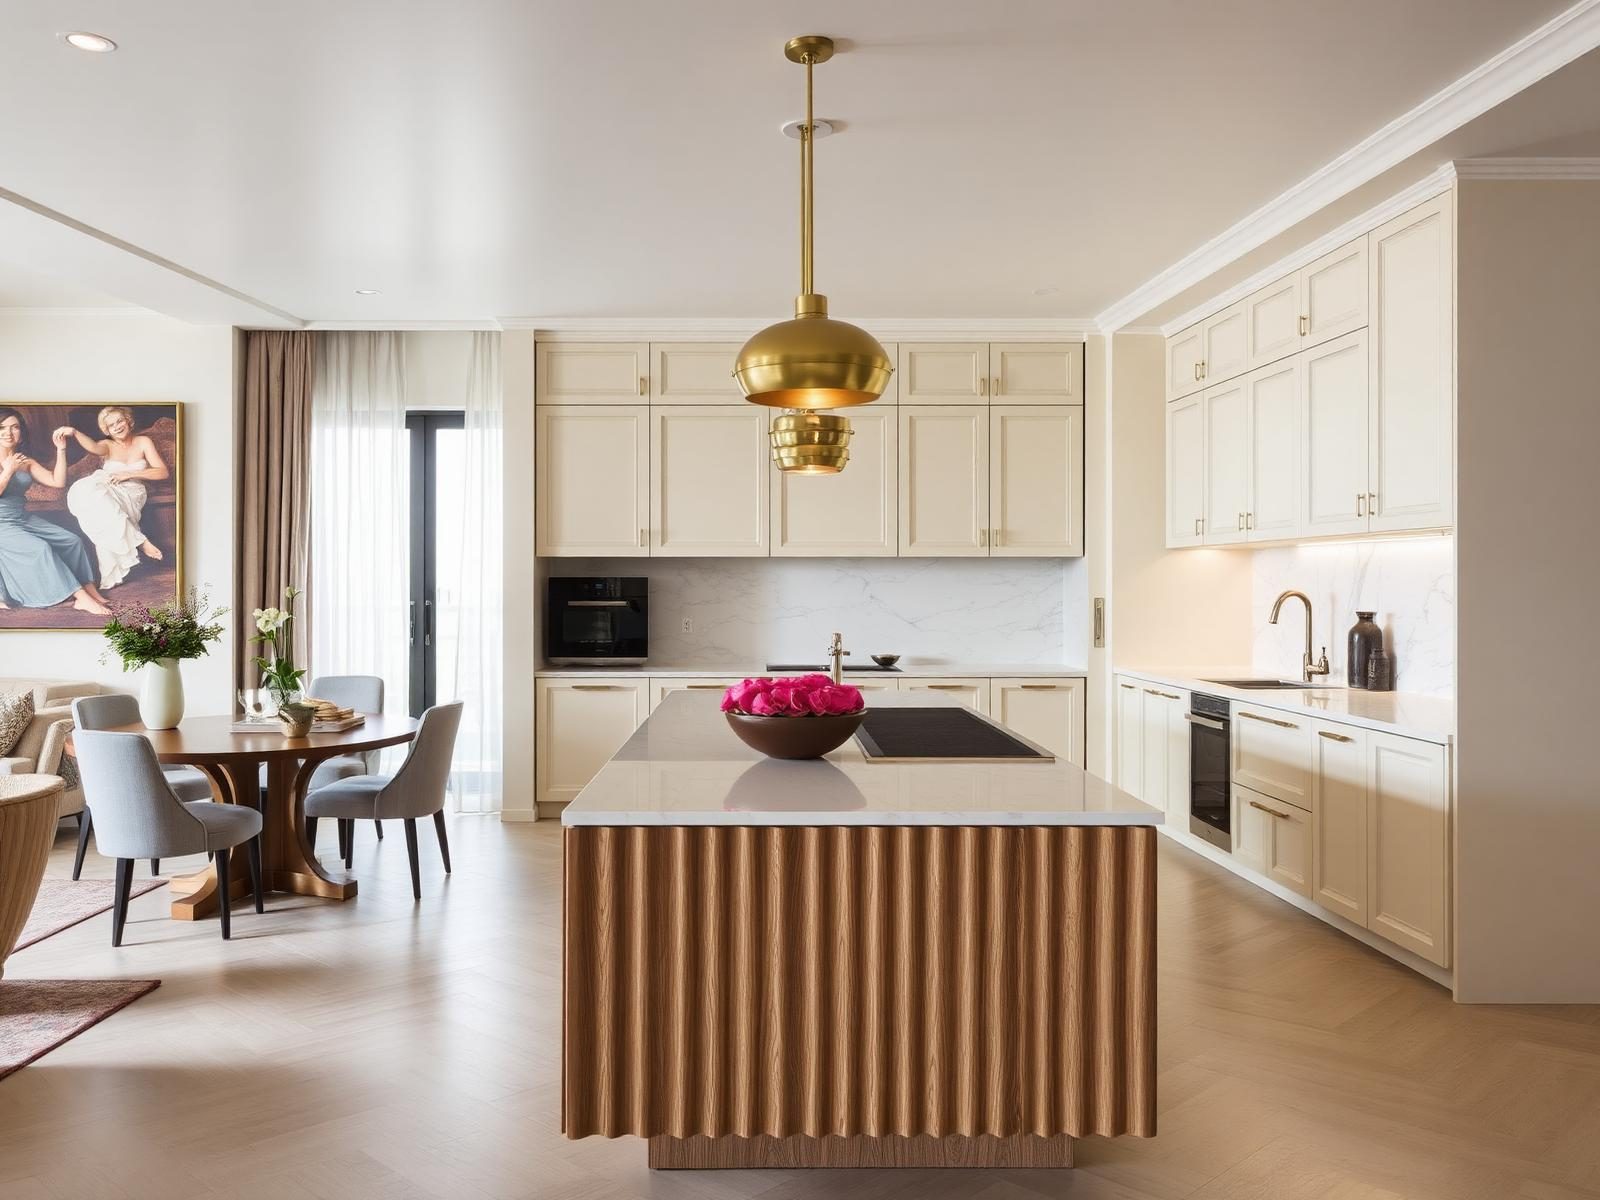
Hyderabad
Prestige Beverly Hills · 4 BHK · 2,600 sq ft
One colour, committed to everywhere

Designed by Karthik Reddy — Senior designer, Hyderabad
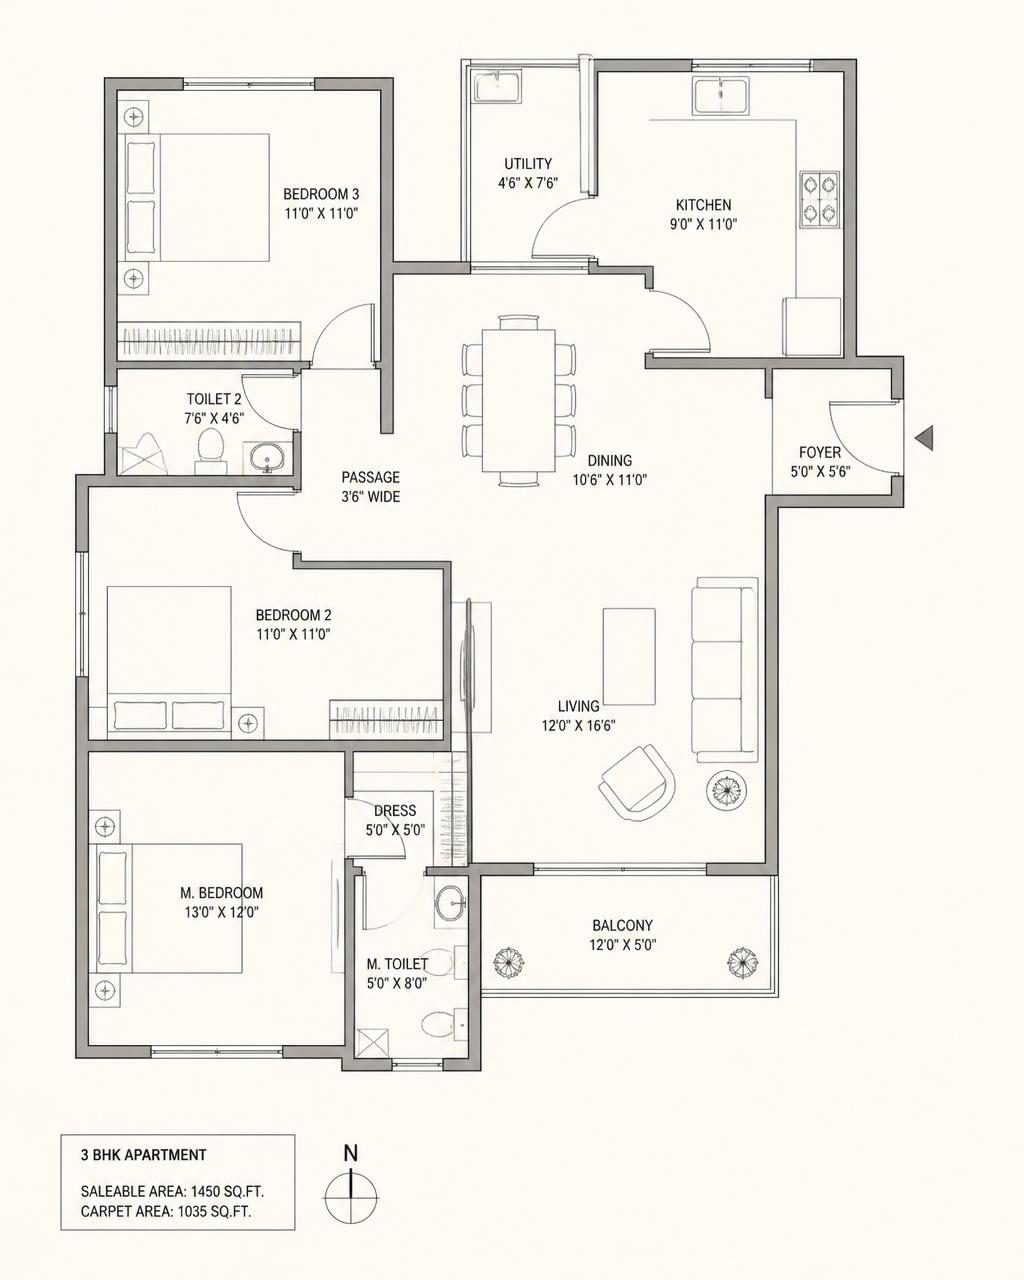
The real floor plan
The design story
- The brief
- Two working parents, two teenagers and a home office that could not be a corner of the living room. They wanted colour, and they wanted it to look considered rather than loud.
- The challenge
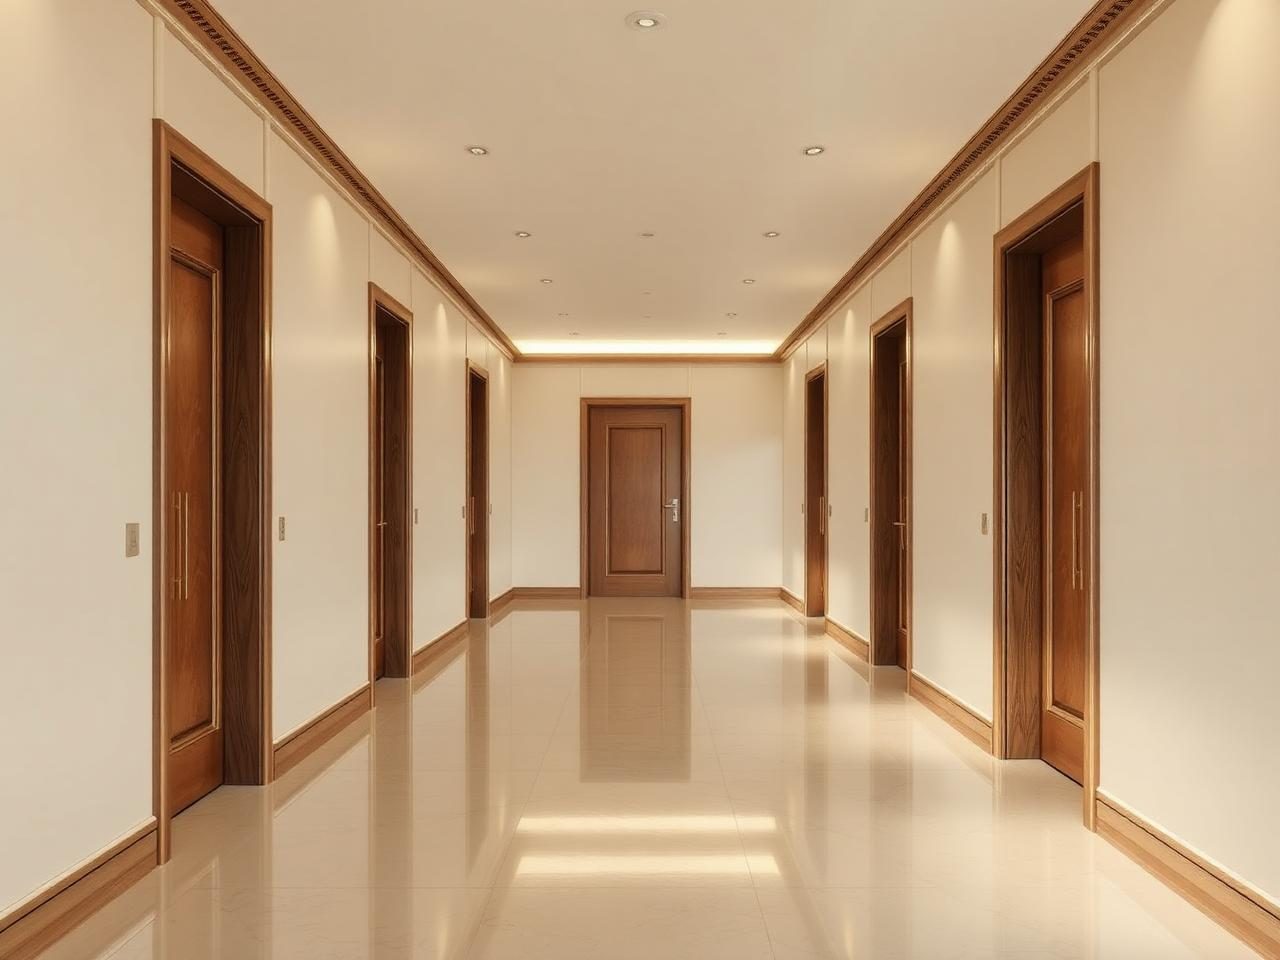
- The Beverly Hills 4 BHK is generous but linear: a long spine passage feeds every room, and the fourth bedroom is the only place a study can go without losing a bed.
- What we changed
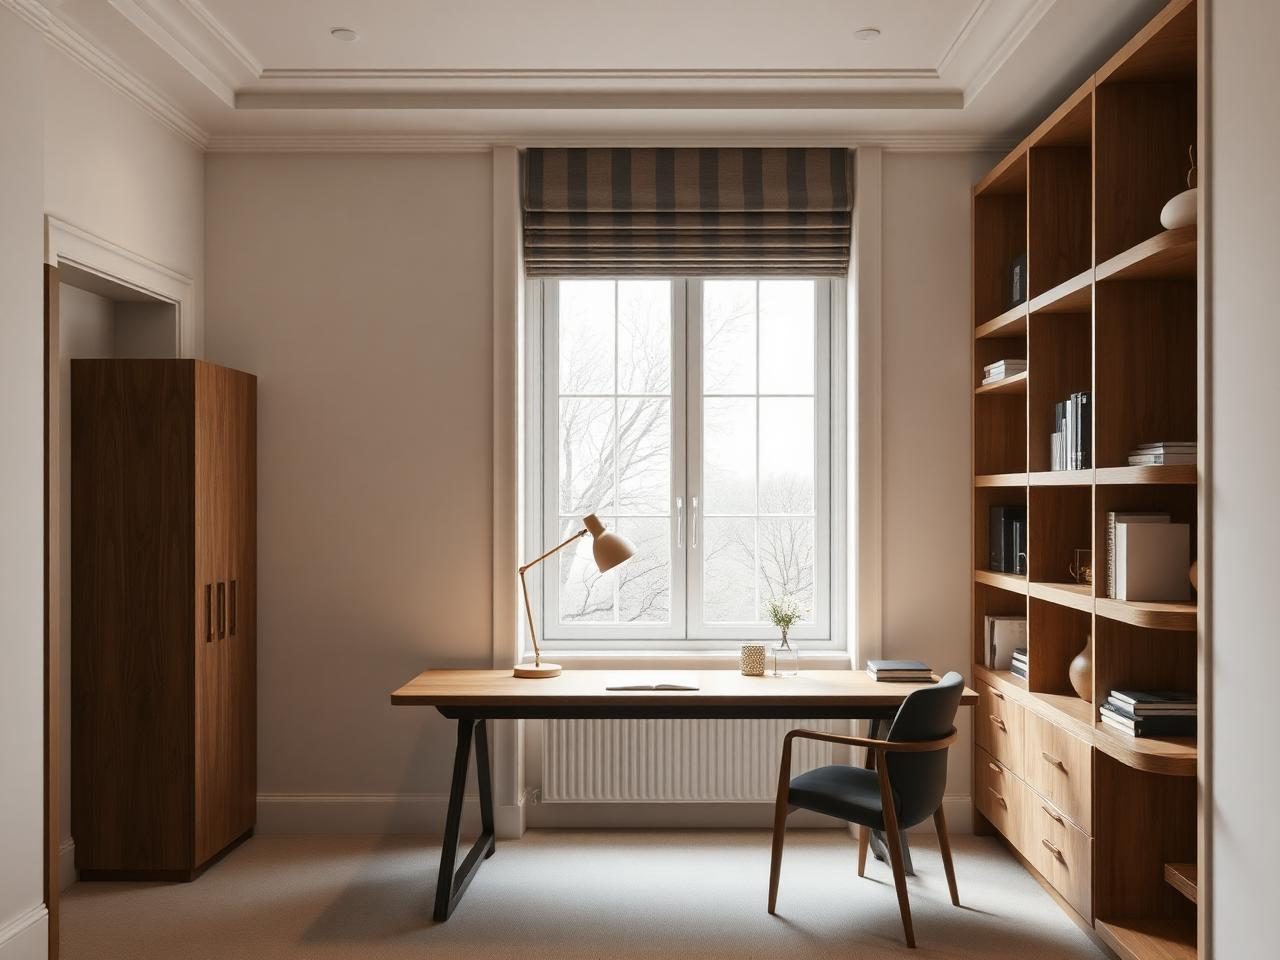
- The passage becomes a gallery with the ochre carried across it, so the length reads as intention. Glazed steel doors close the study for calls without darkening the spine, and the fourth bedroom keeps a fold-away bed behind the desk wall for visiting family.
Room by room
Six rooms, one continuous idea
Renders on real floor plans
Foyer
Gallery passage
Living
Kitchen
Master bedroom
Study
3D vs actual — render to reality
What we drew, and what was handed over
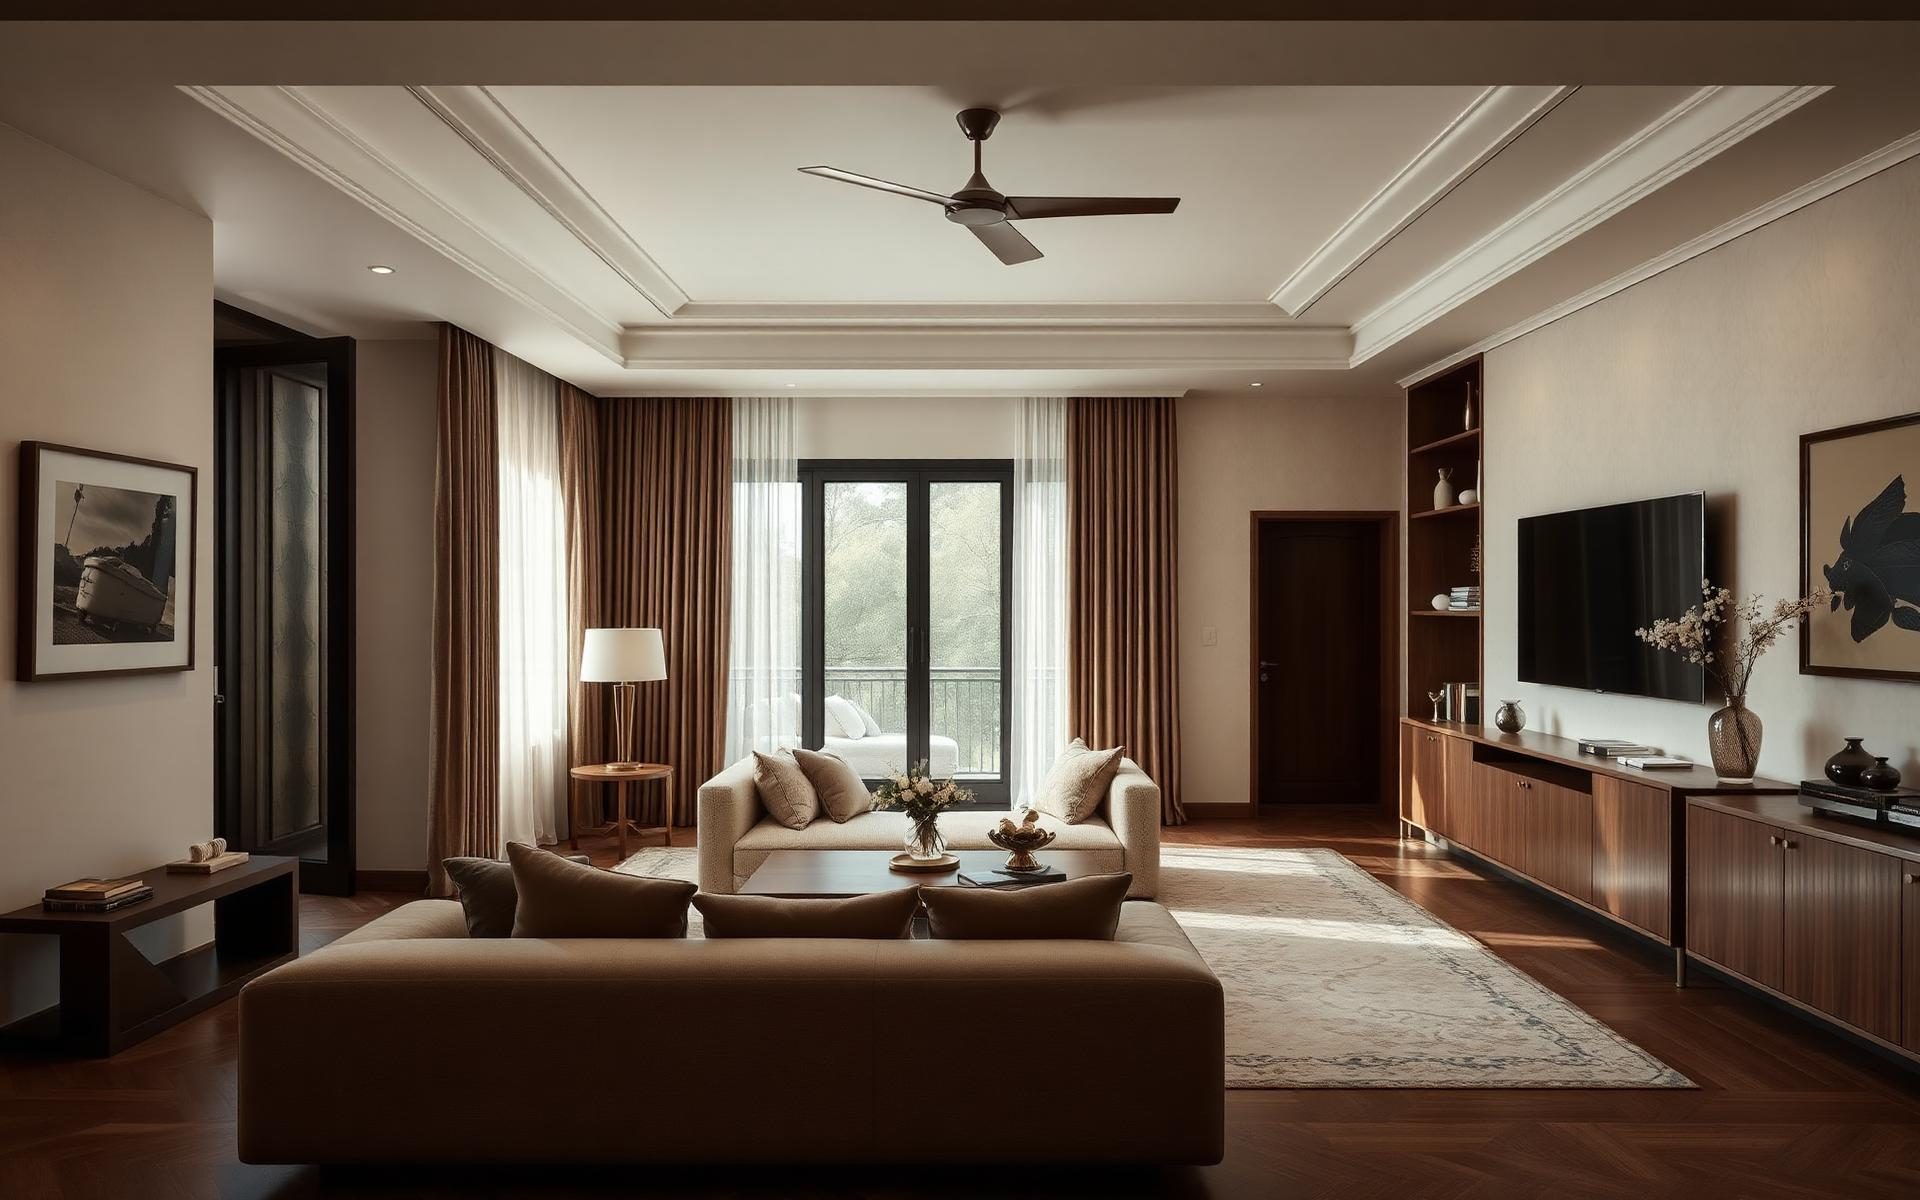
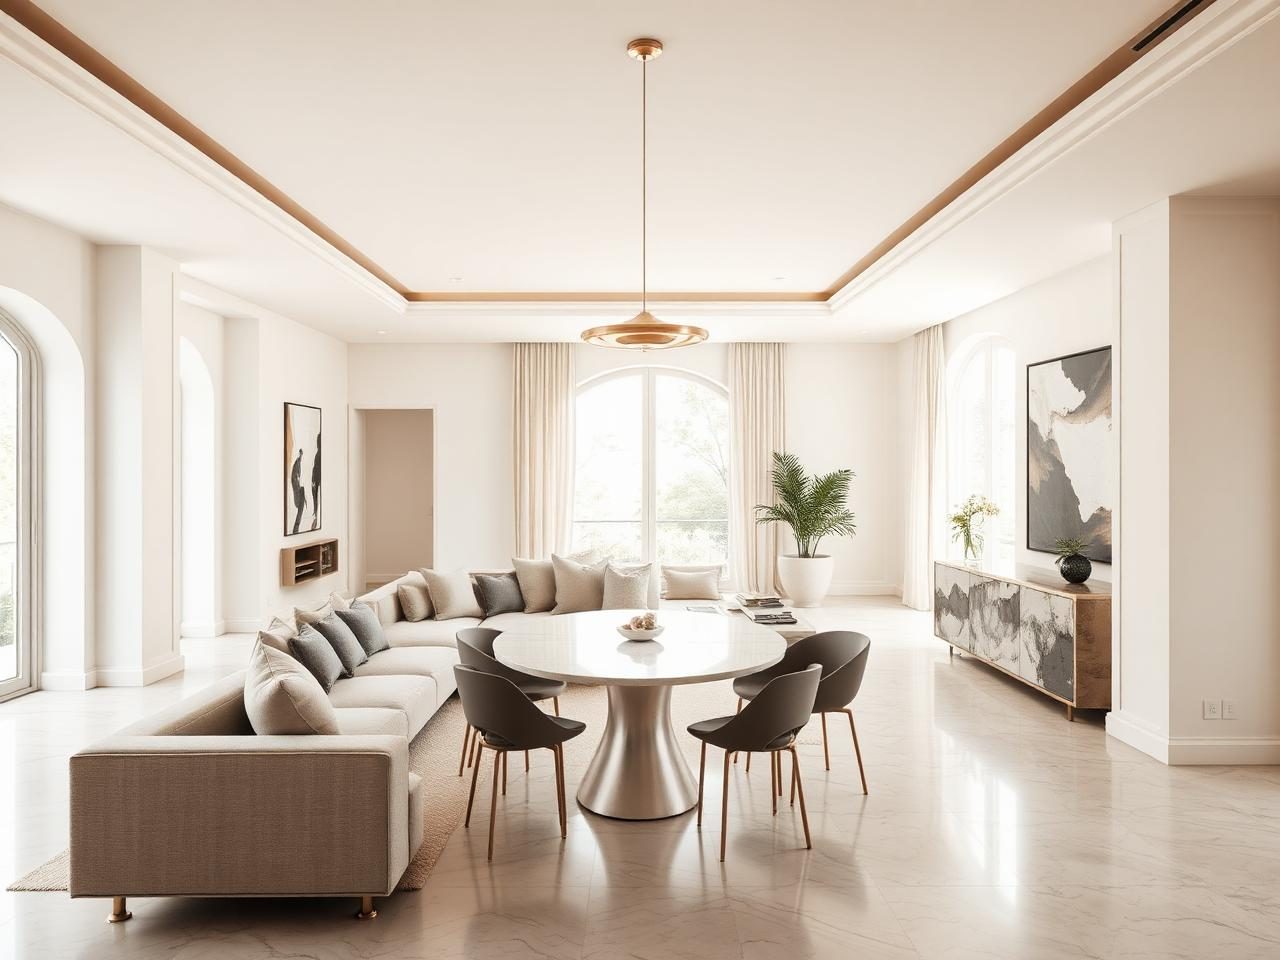
Drag the handle. On the left is the high-definition photoreal render approved before manufacturing began; on the right is the same room photographed after handover.
In their words
“We asked for colour and then spent a month worrying we had asked for a mistake. Seeing the passage and the living room resolved together, at the same light level, is what settled it. The delivered home reads calmer than the renders did.”
Naveen & Shruti — Prestige Beverly Hills, Kokapet
Material palette of this design
What the home is actually made of
Branded certified ply and Hettich hardware throughout, carried by a ten-year warranty on woodwork.
Questions