

What does interior design for a 3 BHK at Sobha Windsor look like?
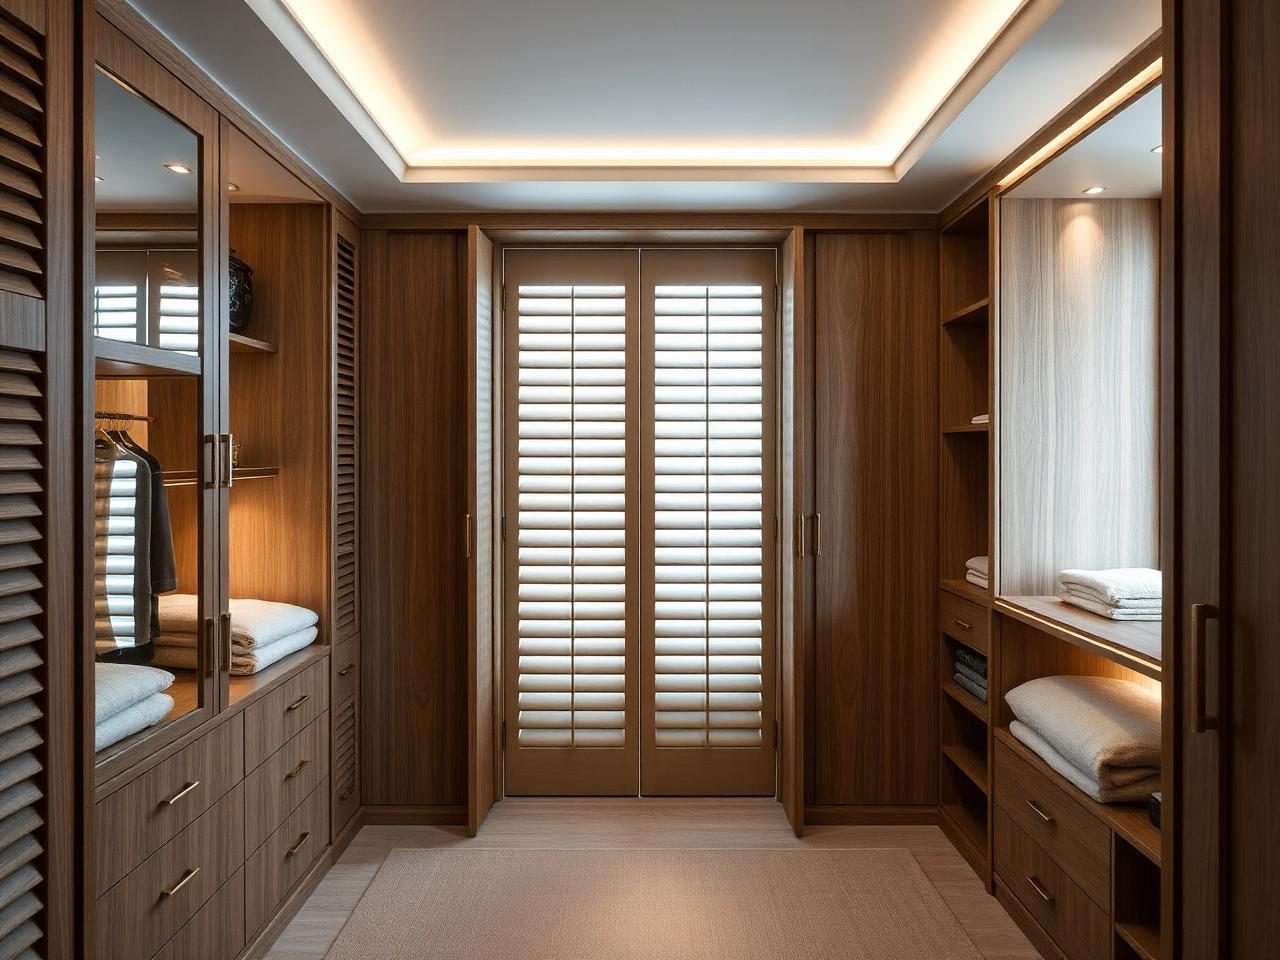
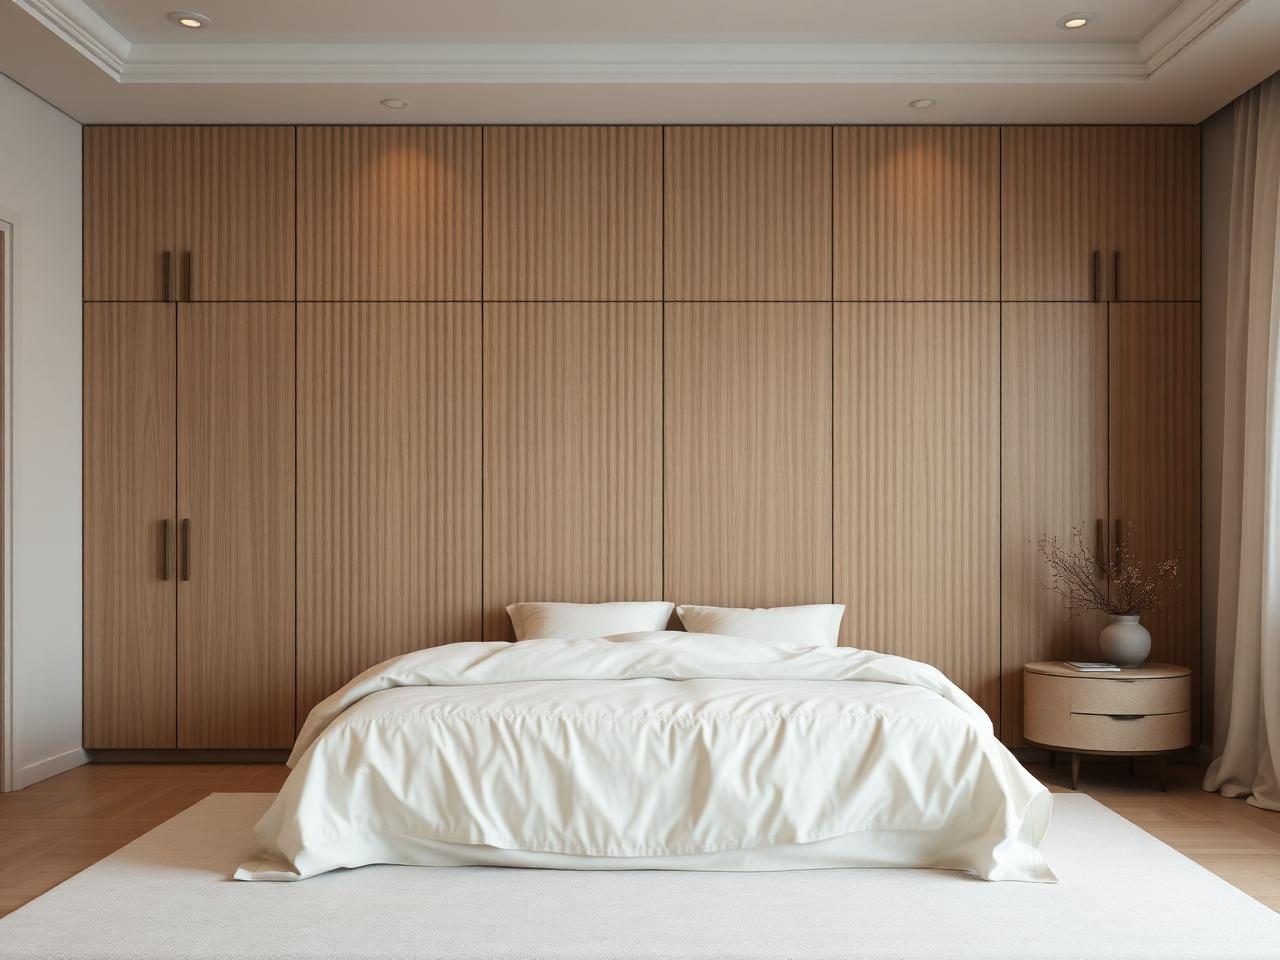
This is Quiet ivory, resolved on the actual Sobha Windsor 3 BHK floor plan in Whitefield, Bangalore — a pale, low-joinery home where the foyer clears itself, the living and dining read as one east-facing volume, and the master is planned for rest.
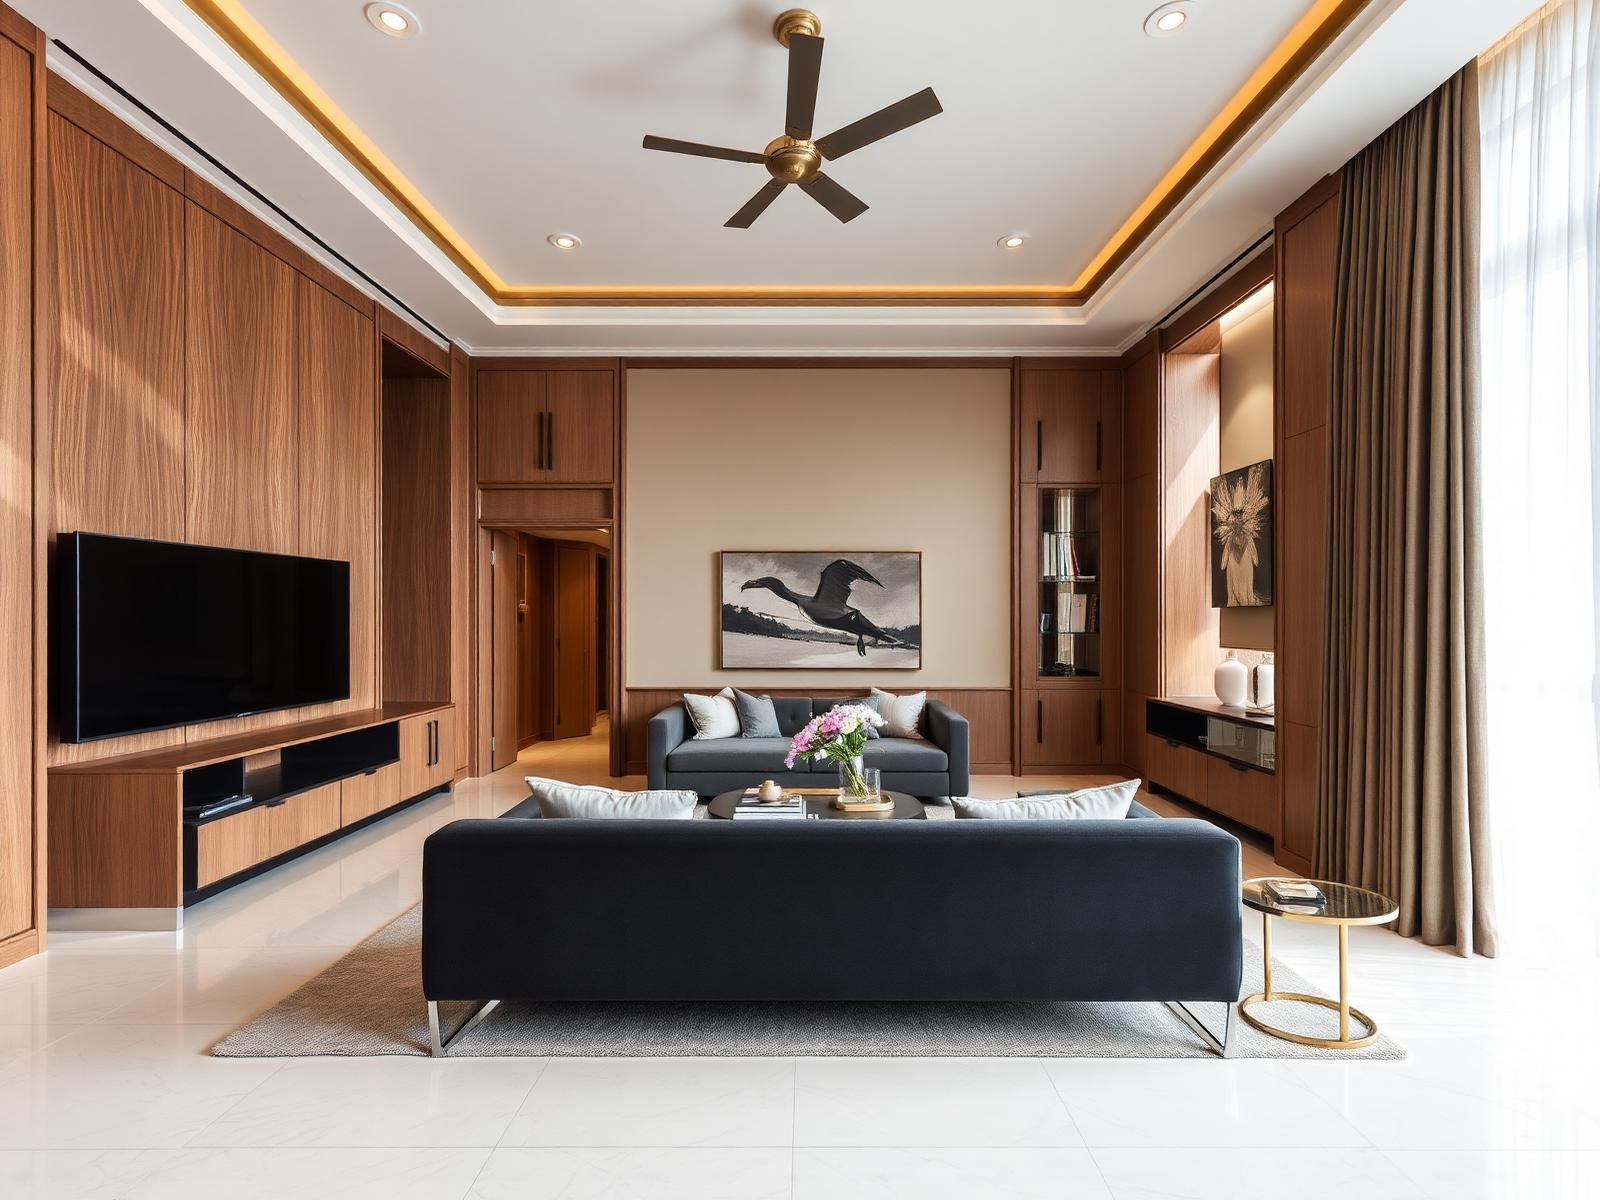
Bangalore
Sobha Windsor · 3 BHK · 1,850 sq ft
Calm that starts at the front door

Designed by Ananya Rao — Principal designer, Bangalore
The real floor plan
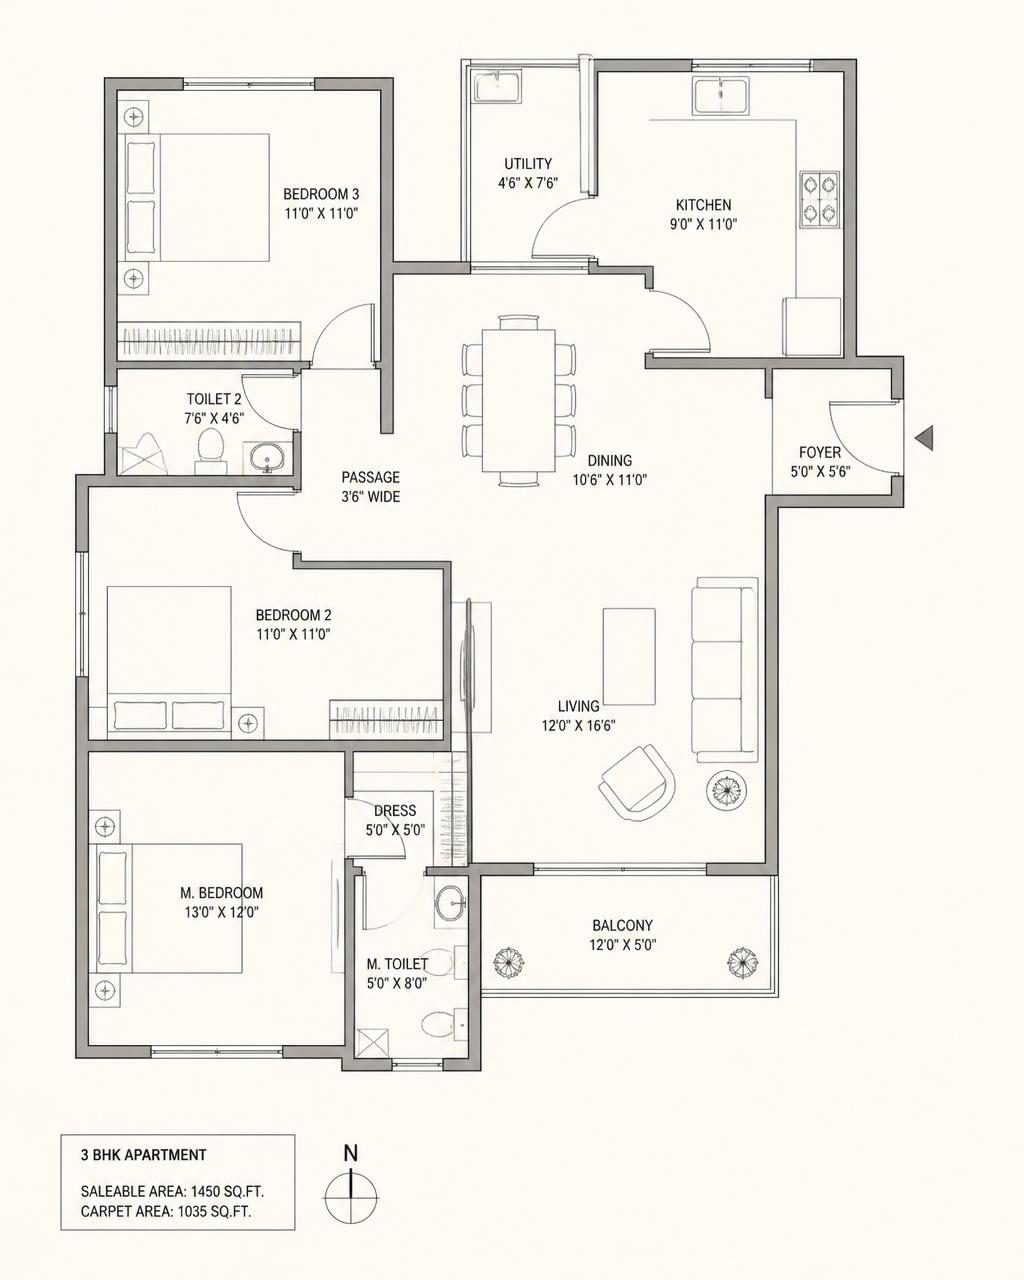
The design story
- The brief
- A family of four who wanted the home to feel calm the moment the door opens — pale, low joinery, nothing shouting, and a living-dining that holds everyone on a weeknight.
- The challenge
- The Windsor 3 BHK enters through a long, narrow foyer that most homes fill and then apologise for, and the kitchen is a compact parallel run boxed in by the utility door.
- What we changed
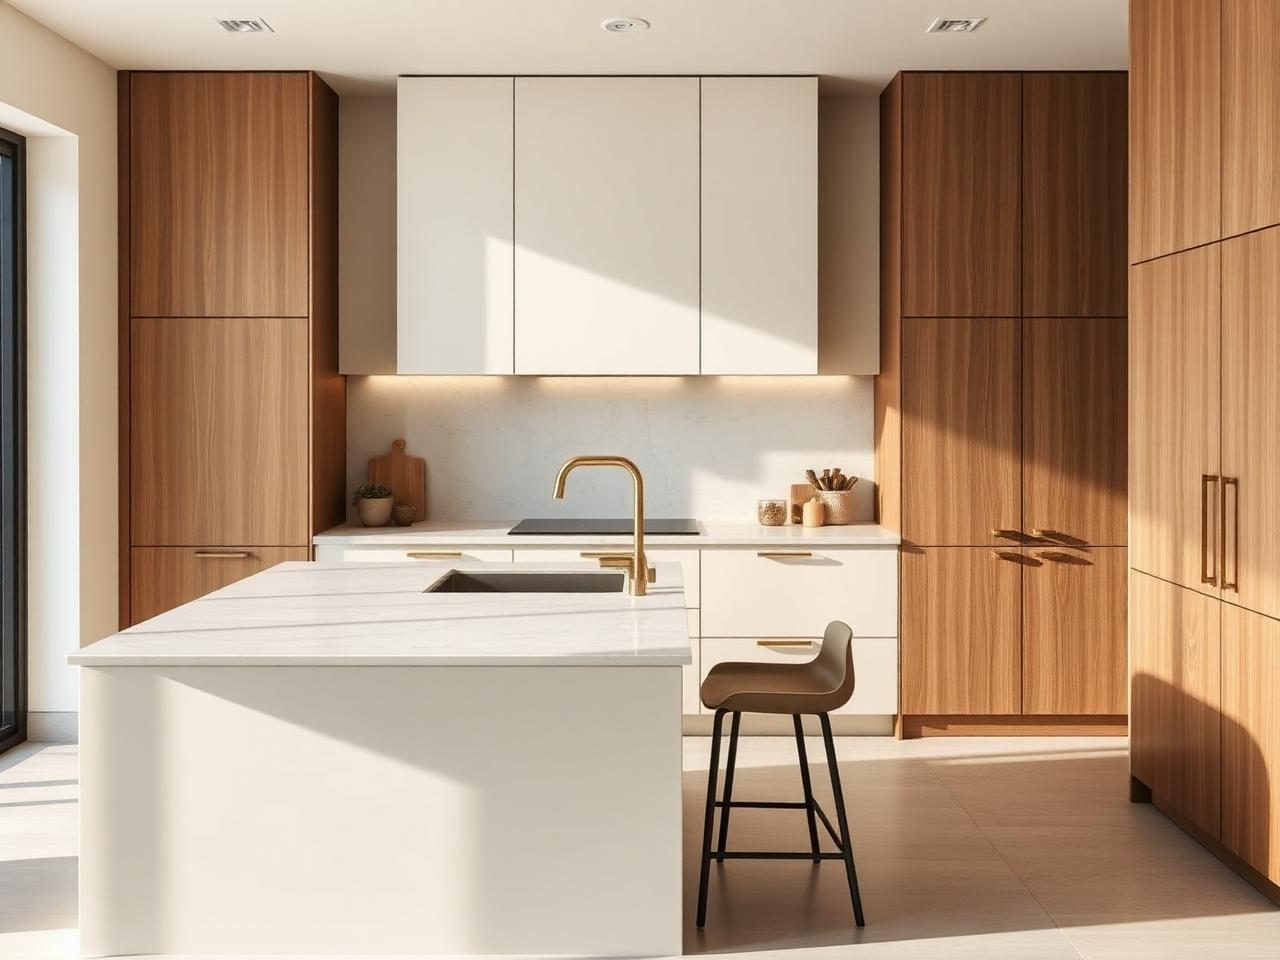
- The foyer keeps its full walking width: one shallow fluted console, shoes inside a lift-up bench. Seating in the living room faces itself rather than the television. The kitchen upper line stays shallow, tall storage moves to the blind end, and the dining-side wall opens into a low island.
Room by room
Six rooms, one continuous idea
Renders on real floor plans
Foyer
Living
Dining & kitchen
Master bedroom
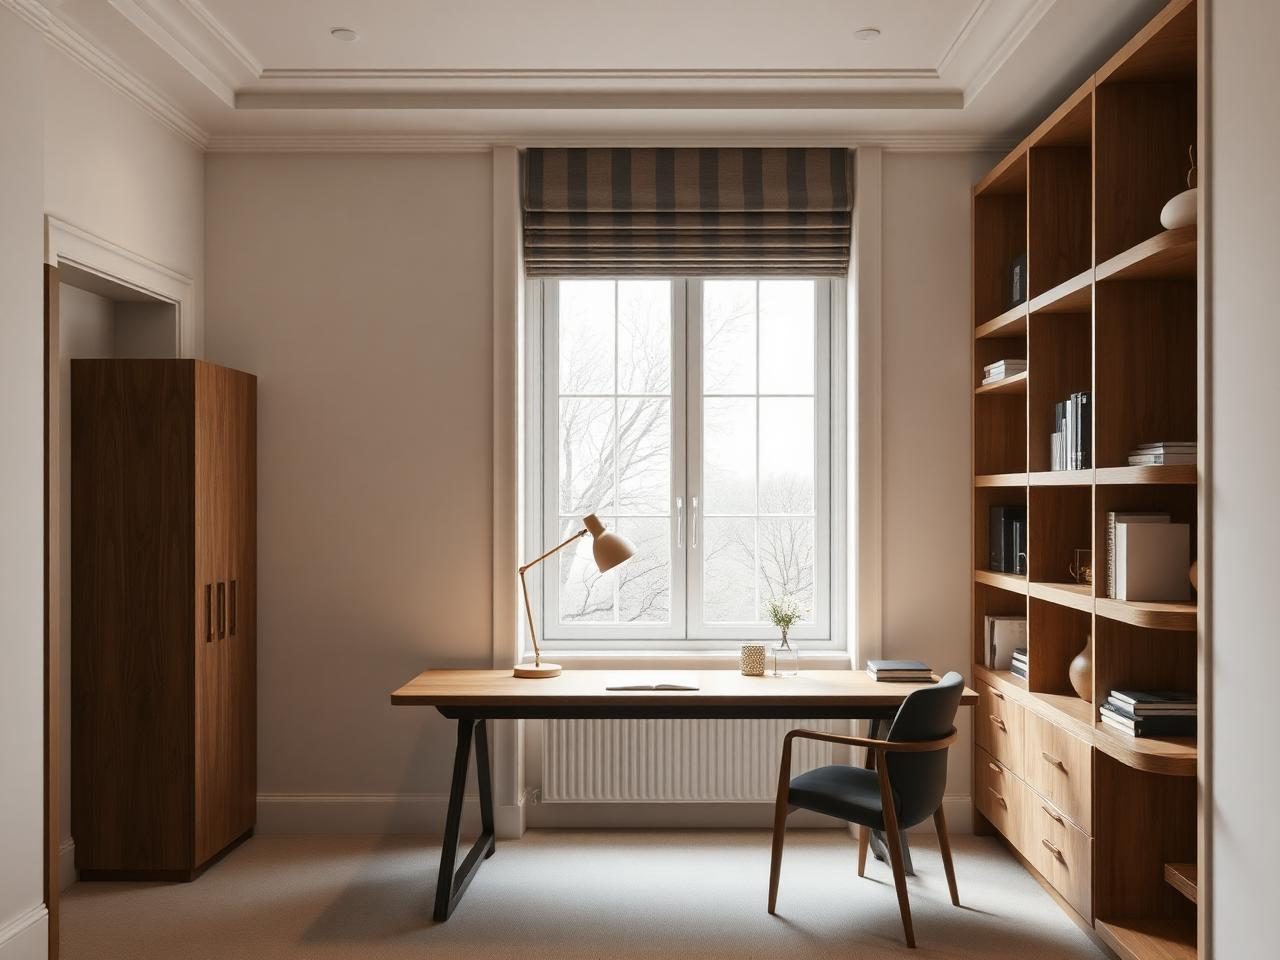
Kids / study
Pooja / balcony
3D vs actual — render to reality
What we drew, and what was handed over
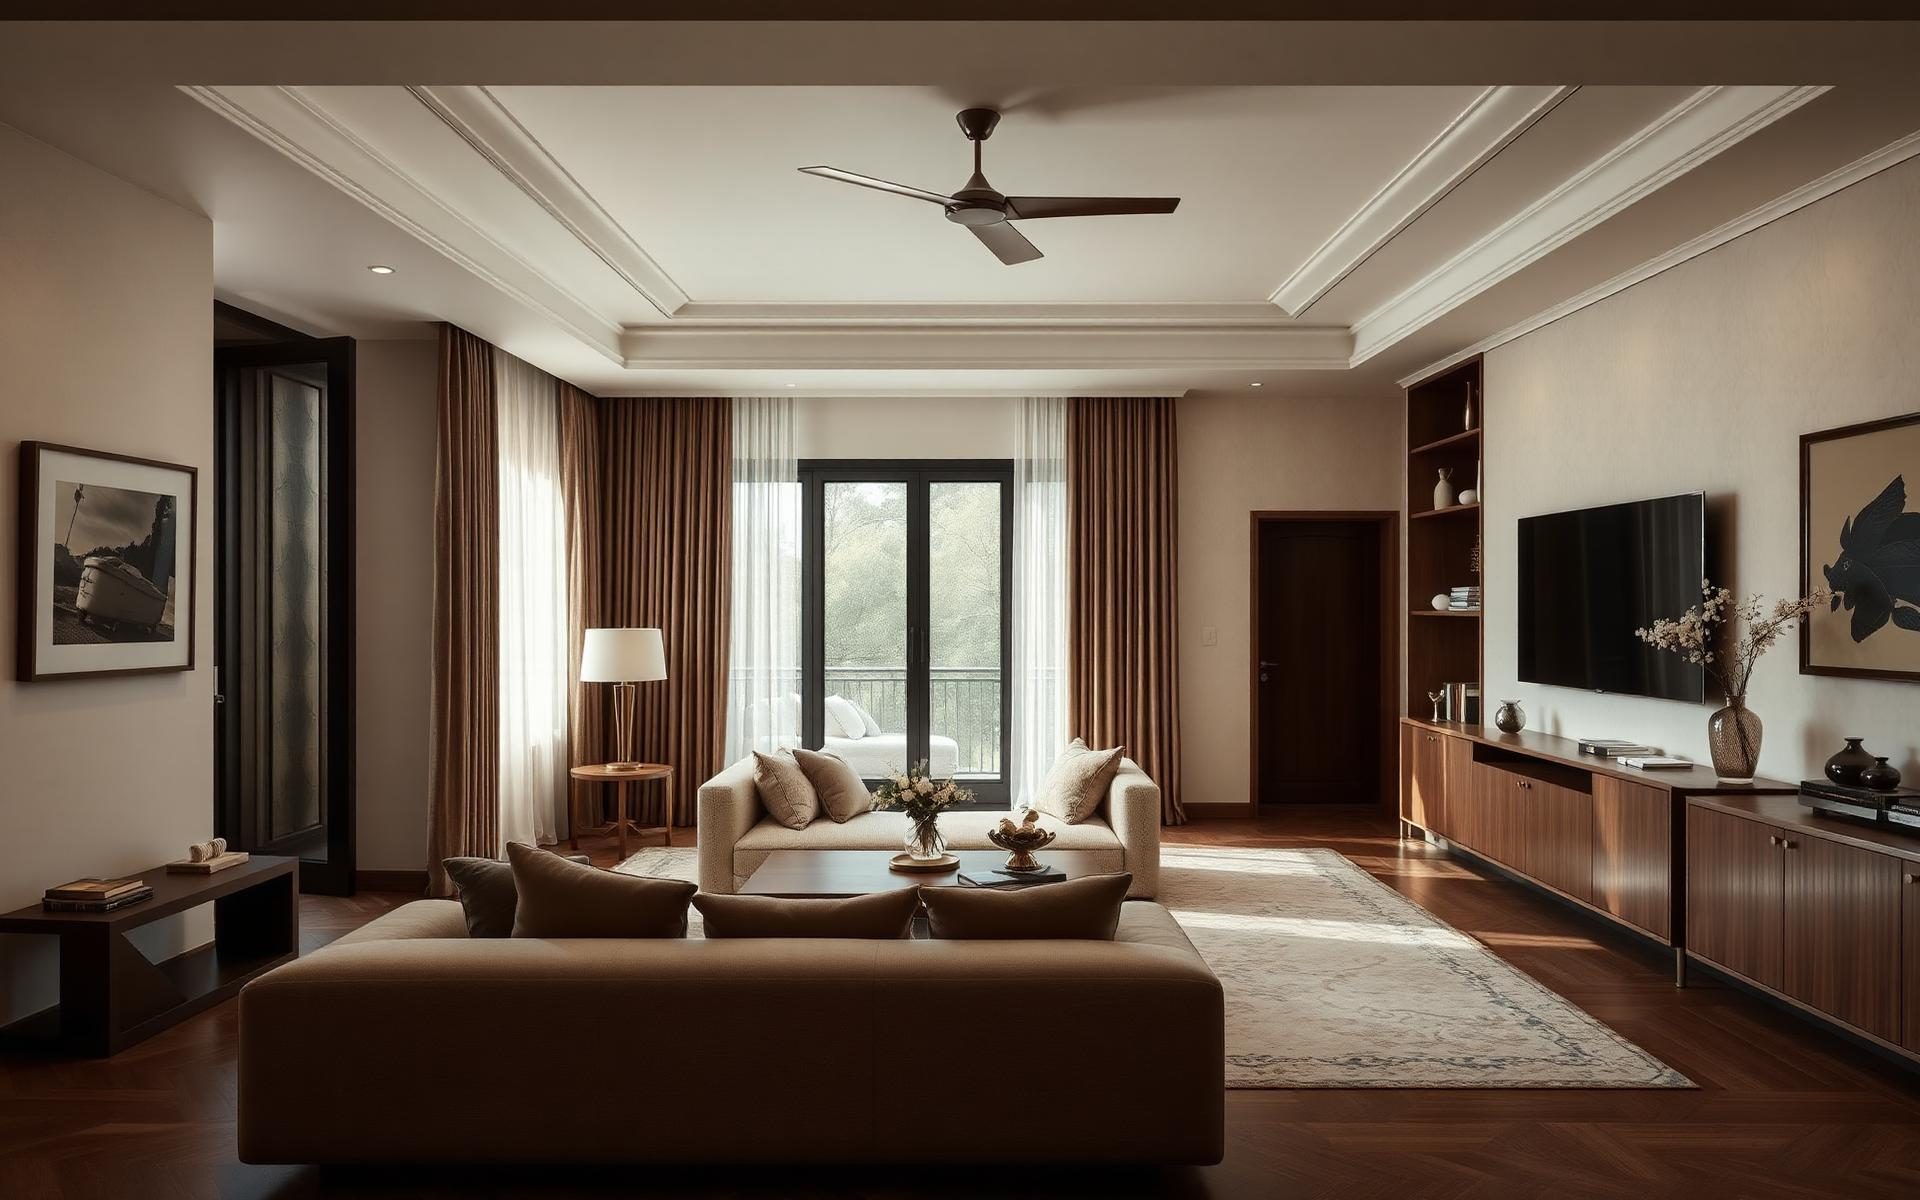
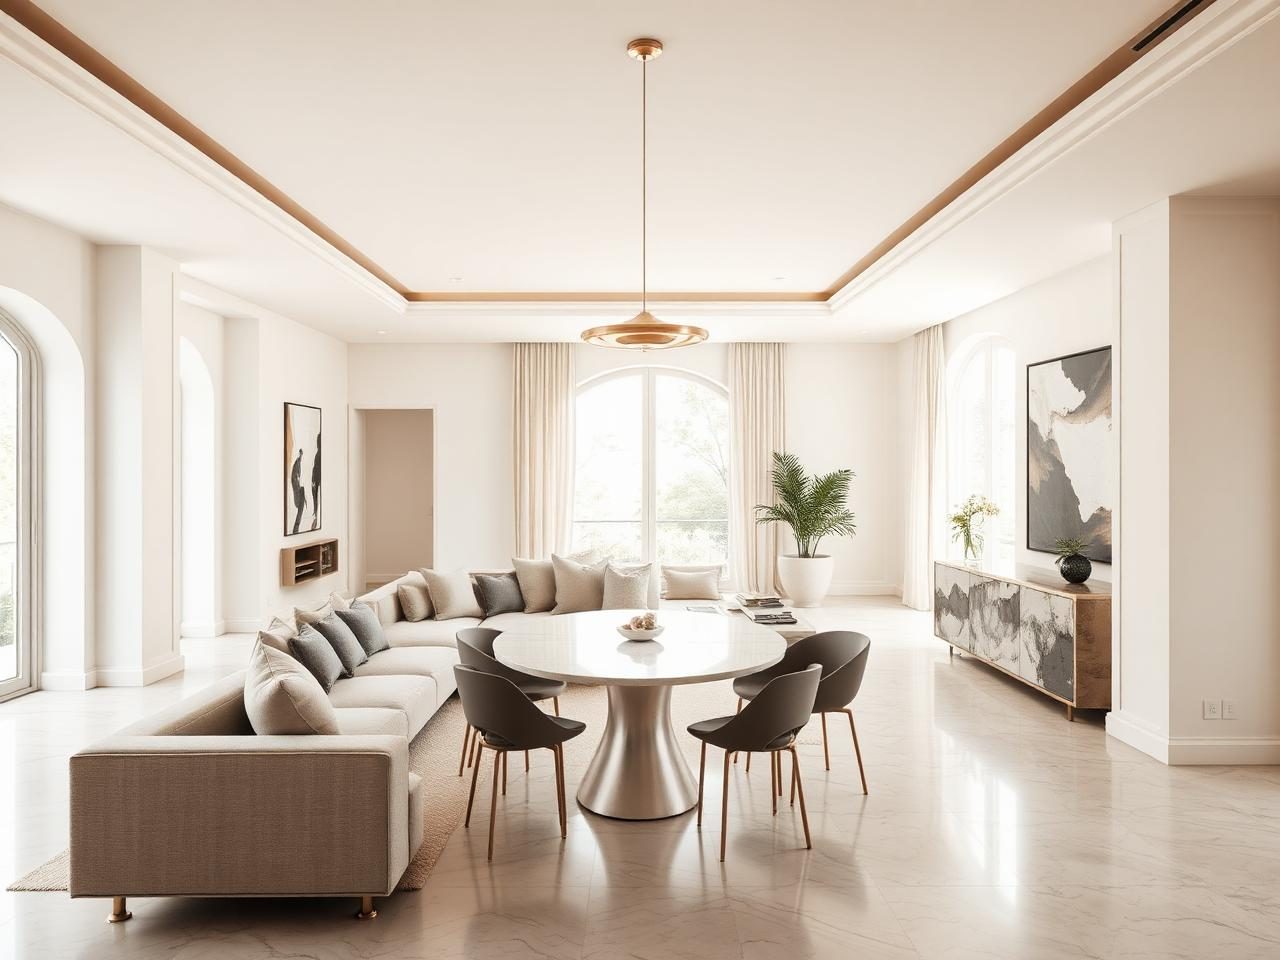
Drag the handle. On the left is the high-definition photoreal render approved before manufacturing began; on the right is the same room photographed after handover.
In their words
“We saw the render for the living room months before anything was built, and we kept going back to it while the work was on. When we walked in on handover day, it was the same room — the same light falling the same way, the same wood, the same island we had argued about for a fortnight. Nothing had to be explained to us at the end.”
Sridhar & Kavya — Sobha Windsor, Whitefield
Material palette of this design
What the home is actually made of
Branded certified ply and Hettich hardware throughout, carried by a ten-year warranty on woodwork.
Questions